601 Buckingham Ln.,Myrtle Beach, SC 29579
Myrtle Beach, SC 29579

Description
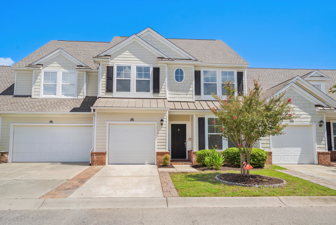
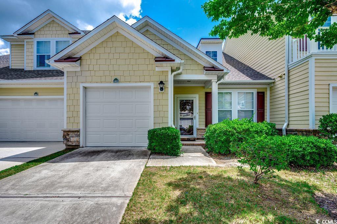
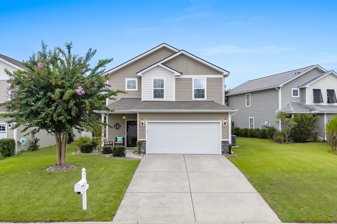
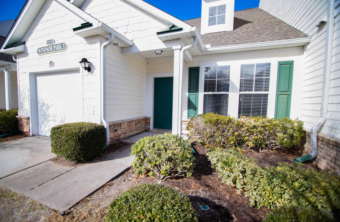
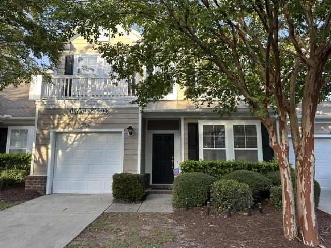
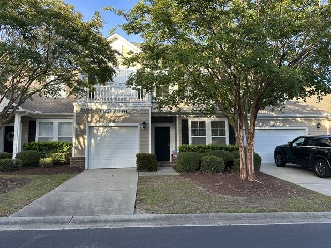
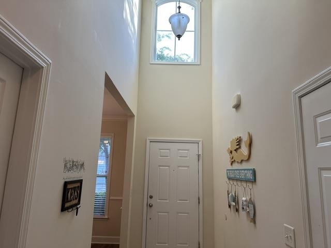
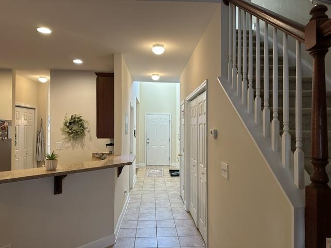
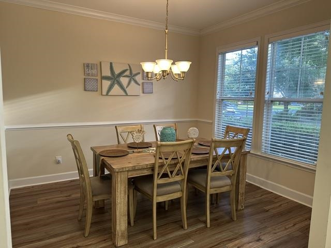
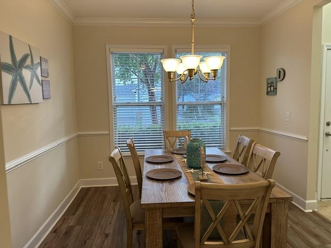
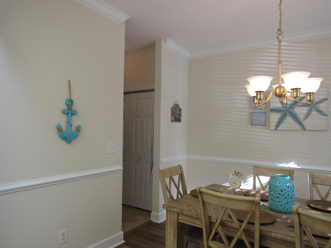
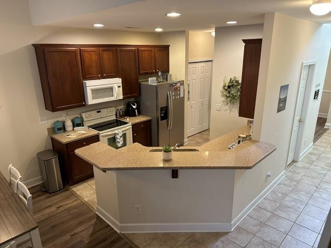
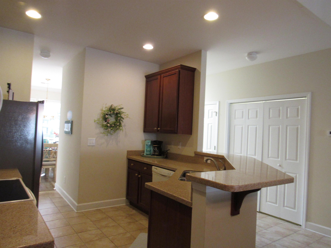
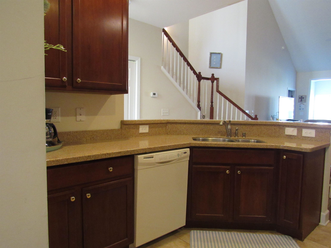
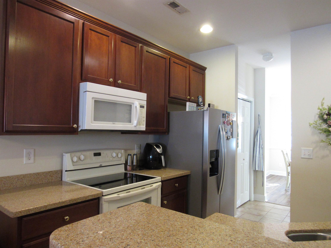
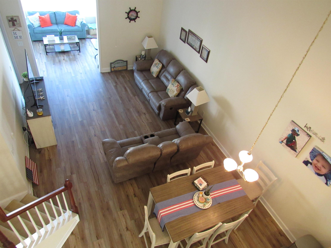
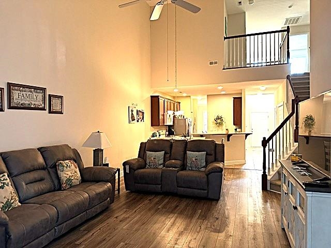
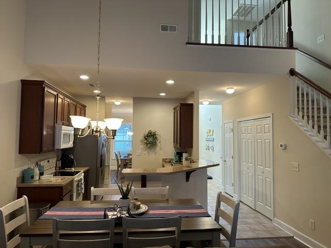
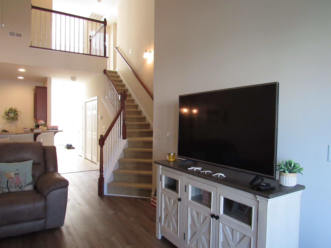
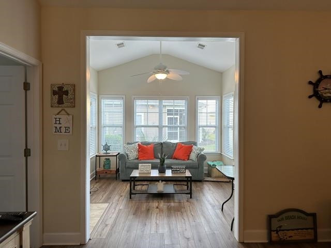
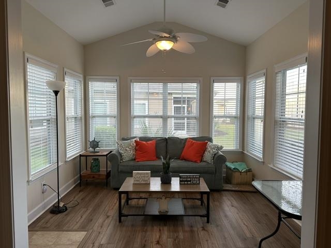
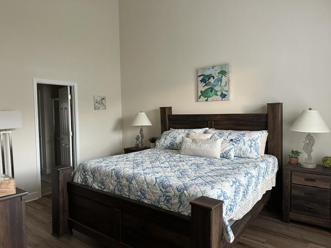
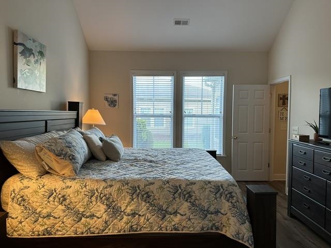
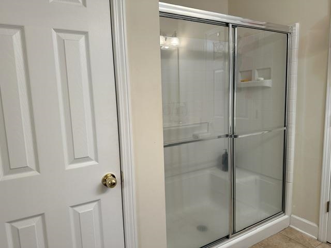
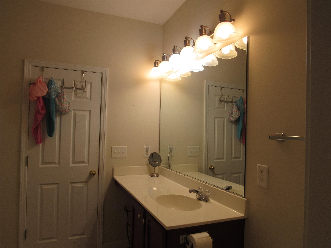
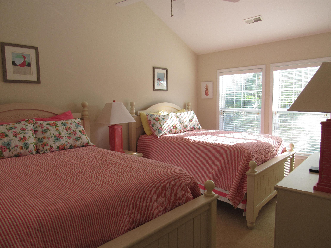
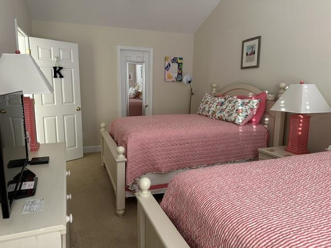
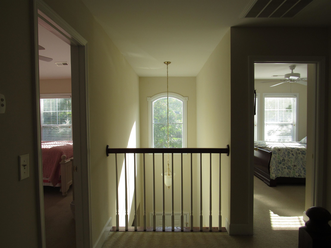
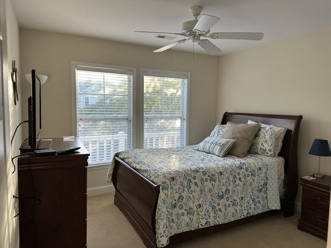
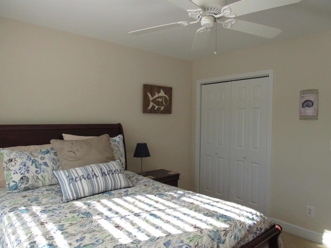
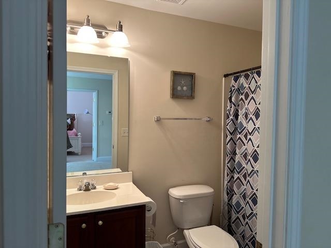
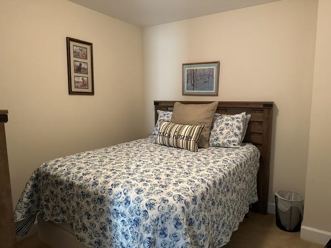
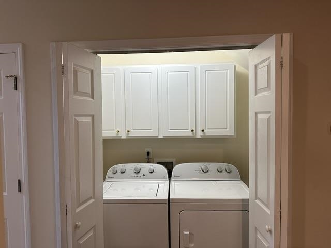
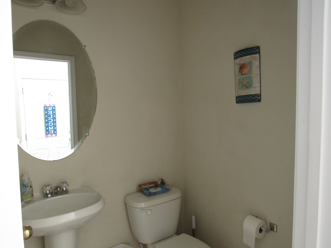
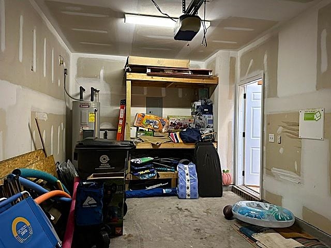
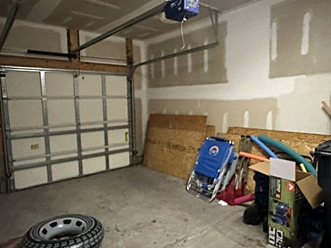
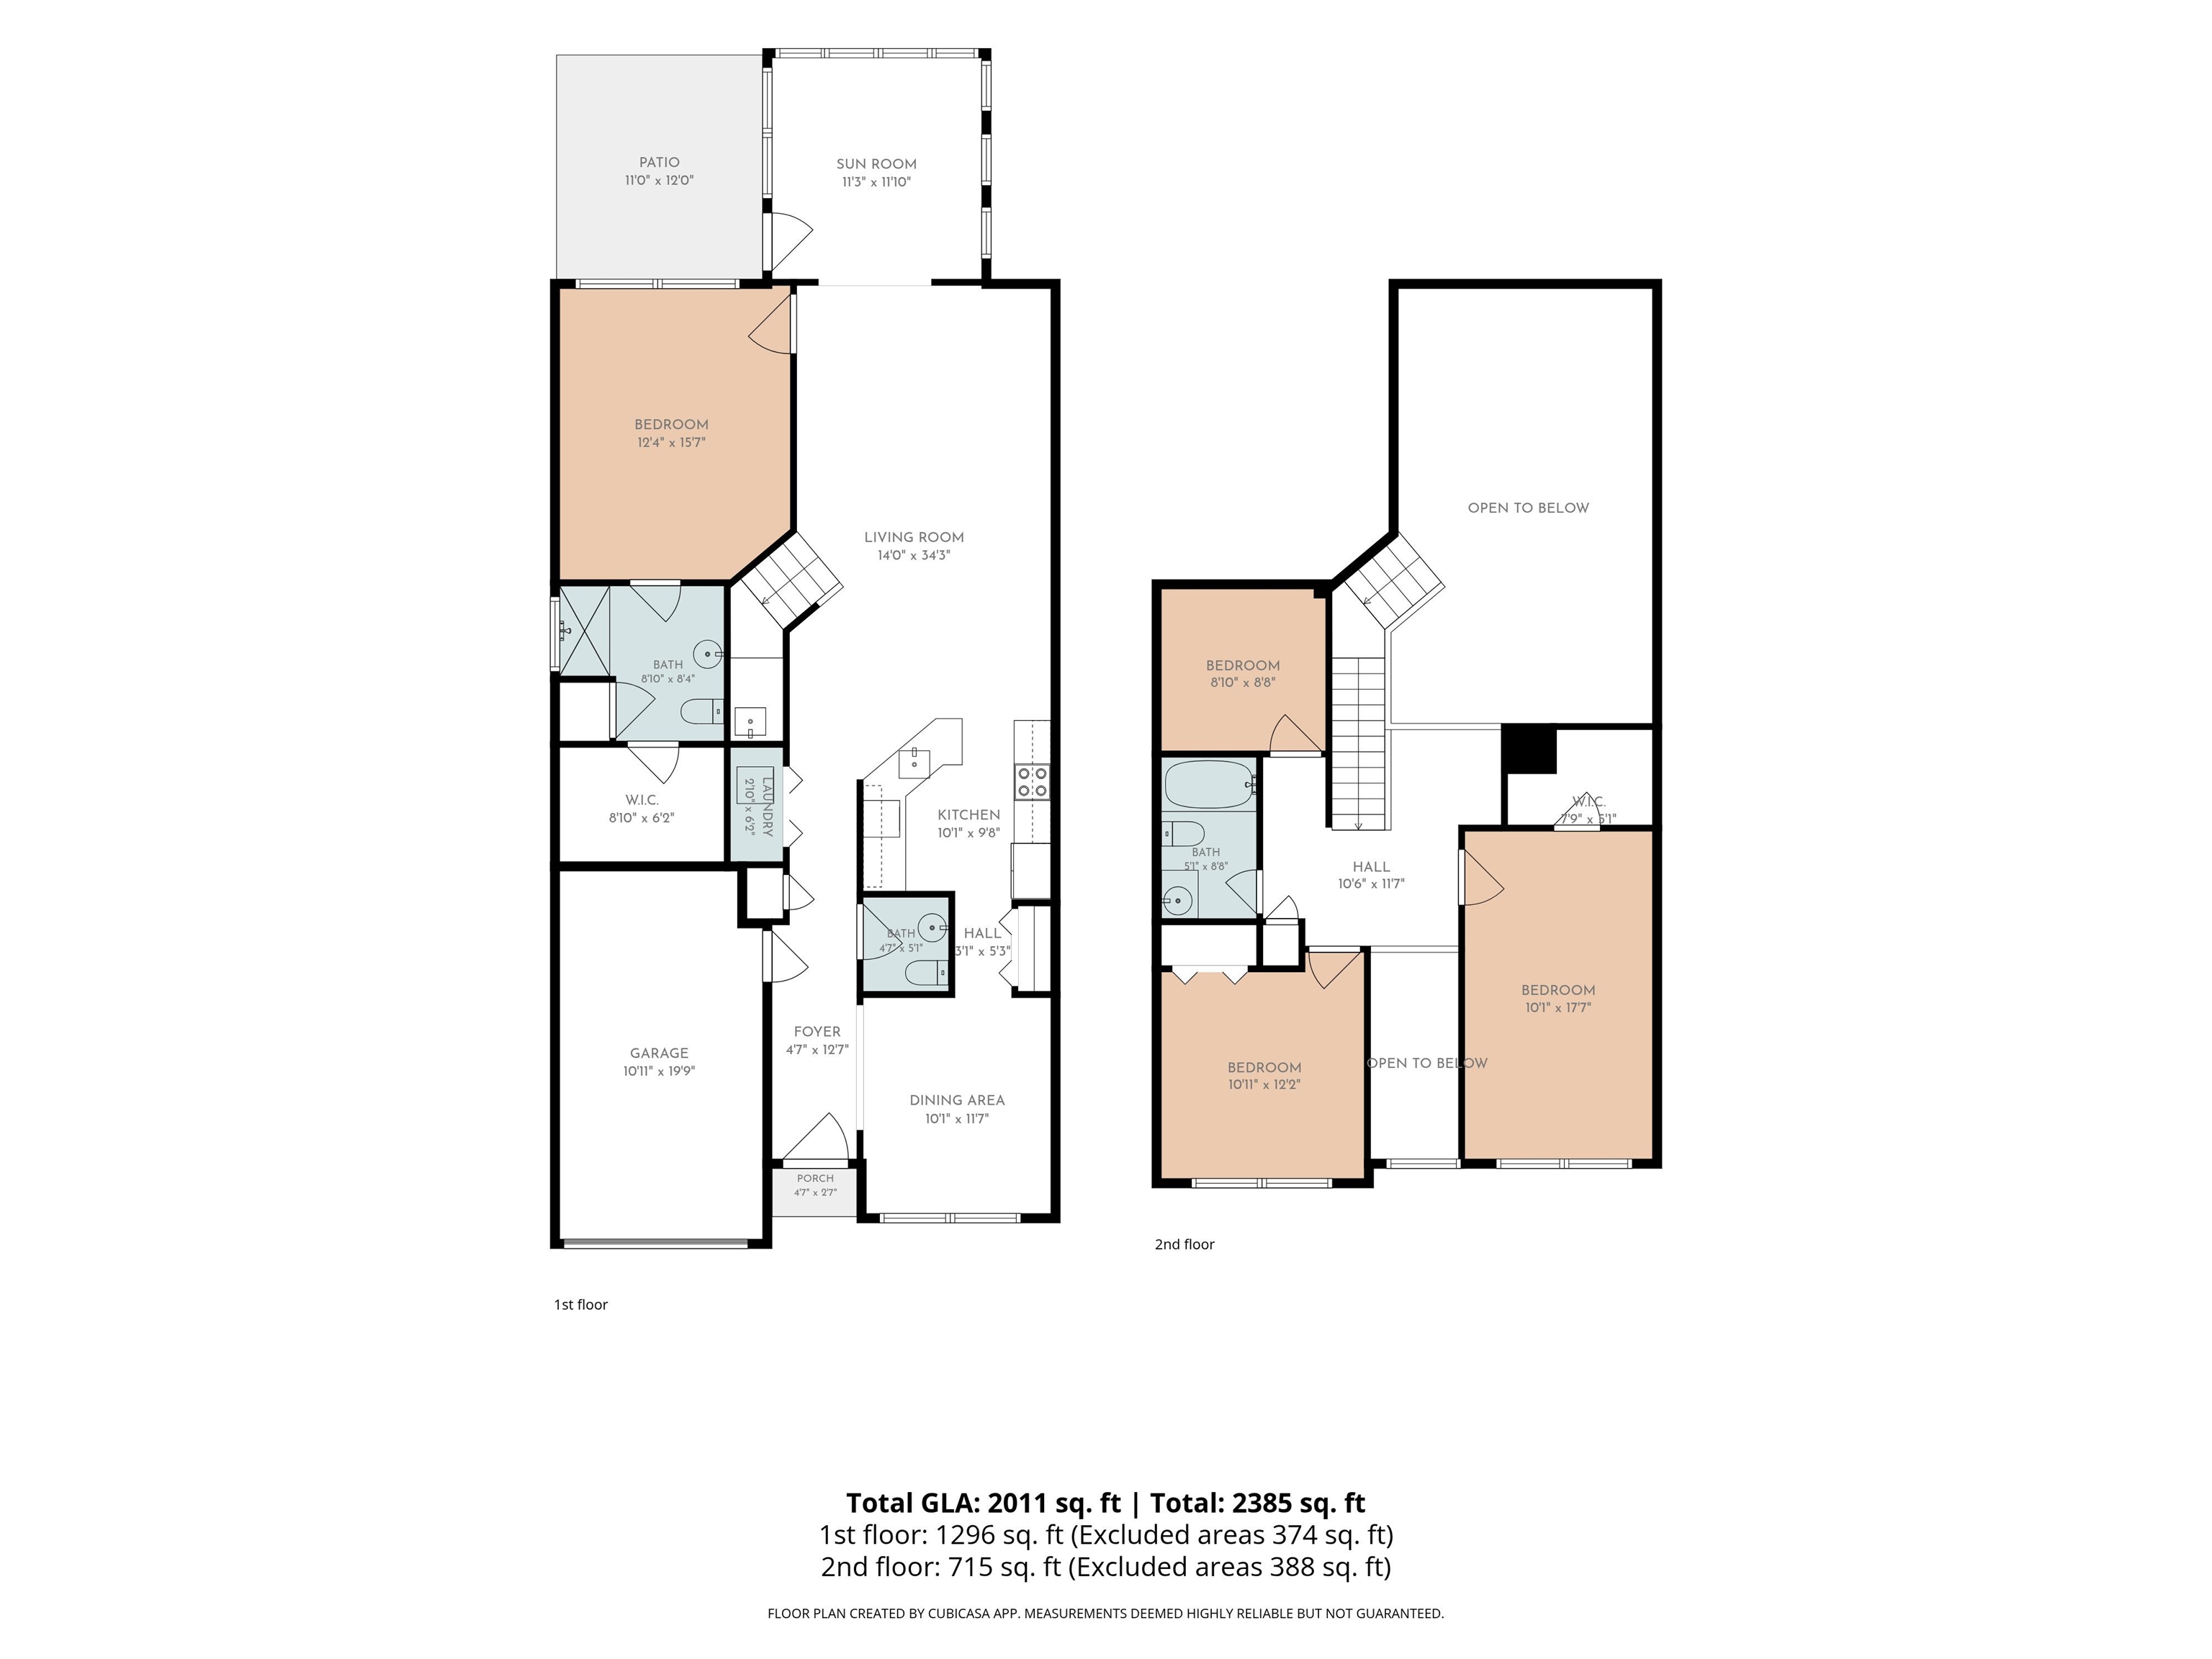
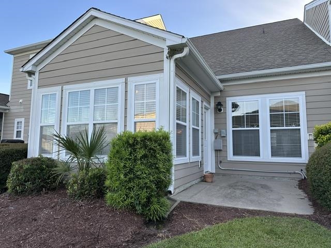
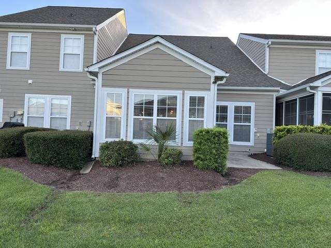
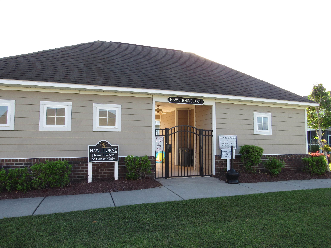
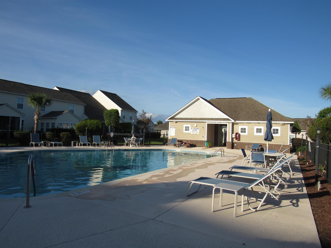
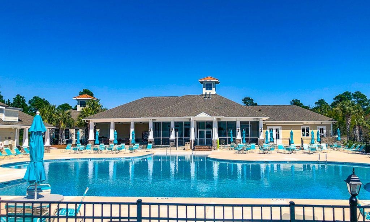
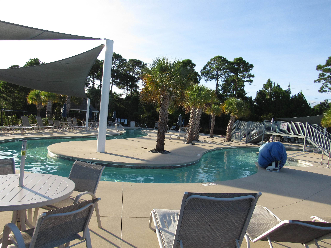
Extra Spacious townhouse-style condo in the quiet and peaceful Hawthorne community of popular Berkshire Forest. Upon entering, you will be surprised at how large this home is. The 2-story entrance is filled with light and your eyes focus ahead to the unbelievable depth of this home. Directly to the right of the entrance is a private, formal dining room which has its own convenient path to the kitchen. Following the long entrance hallway, you will find yourself in an expansive great room with cathedral ceilings. A sunny Carolina room completes the living area and leads to a patio out back. The first floor also has the primary bedroom and bath with a large walk-in closet. Up the beautiful staircase, you will find 2 bedrooms with nice closets and a shared bath. A 3rd room can be used as a bedroom, playroom, office, or storage. In addition, the upstairs landing is large enough for a reading nook. This home has a one-car garage, powder room, laundry closet, pantry, and other closet storage. The Hawthorne community has a very nice pool just a short walk away, or you can go to the larger resort-style recreational area that has a large pool, lazy river, pond, tennis courts, dog park, playground, and clubhouse. Mailbox and overflow parking are nearby within walking distance. Note that measurements are estimated and not guaranteed and the buyer is responsibility for verification. Also note that not all bedrooms are conforming; contact agent for full bedroom details.
Details
| MLS # | 2622563 |
|---|---|
| Listing Type | For Sale |
| Style | Condominium |
| Building Name | 22 |
| HOA Dues | $515 |
| Sub-Type | Resale |
| Status | Active |
| Year | 2008 |
| Days On Site | 32 |
| Listing Provided By | TK Properties | Kim Hobbs |
Features
| Bed(s) | 3 |
|---|---|
| Bath(s) | 3 Total |
| SQ Feet | 2,001 |
| Garage | 1 |
| Story(s) | 2 |
| Zoning | MF |
Interior
| Cooling Yes / No | Yes |
|---|---|
| Cooling | Central Air |
| Heating Yes / No | Yes |
| Heating | Central |
| Interior Features | Ceiling Fans, Linen Closet, Main Level Primary, Separate Shower, Vanity, Vaulted Ceilings, Walk In Closets, Window Treatments, Breakfast Bar, Solid Surface Counters |
| Furnished | Unfurnished |
| Appliances | Dishwasher, Microwave, Range, Refrigerator, Range Hood, Dryer, Washer |
Exterior
| Exterior Features | Patio |
|---|---|
| Security Features | Smoke Detectors |
| Construction Materials | Hardiplank Type |
| Foundation Details | Slab |
| Lot Features | Outside City Limits |
Parking
| Garage Yes / No | Yes |
|---|---|
| Parking Features | One Car Garage, Private, Garage Door Opener |
Utilities
| Utilities | Cable Available, Electricity Available, Sewer Available, Underground Utilities, Water Available, Trash Collection |
|---|
Location
| Community Features | Clubhouse, Recreation Area, Tennis Courts, Long Term Rental Allowed, Pool |
|---|
Area Information
| State | SC |
|---|---|
| County | Horry |
| City | Myrtle Beach |
| Zip Code | 29579 |
| Area | 10B Myrtle Beach Area Carolina Forest |
| Community Name | Hawthorne Berkshire Forest |
| Listing VS Median (in Hawthorne Berkshire Forest) | |
Price: $284,900 low | high Med: $283,350 sqft: 2,001 low | high Med: 1,800 $ / sqft: $142 low | high Med: $159 On site: 32 low | high Med: 39.5 | |
Market Activity 29579
Request a showing
Request a showing
Contact
Learn More About This Property

| State | SC |
|---|---|
| County | Horry |
| City | Myrtle Beach |
| Zip Code | 29579 |
| Area | 10B Myrtle Beach Area Carolina Forest |
| Community Name | Hawthorne Berkshire Forest |
| Listing VS Median (in Hawthorne Berkshire Forest) | |
Price: $284,900 low | high Med: $283,350 sqft: 2,001 low | high Med: 1,800 $ / sqft: $142 low | high Med: $159 On site: 32 low | high Med: 39.5 | |