 Price Reduced Listing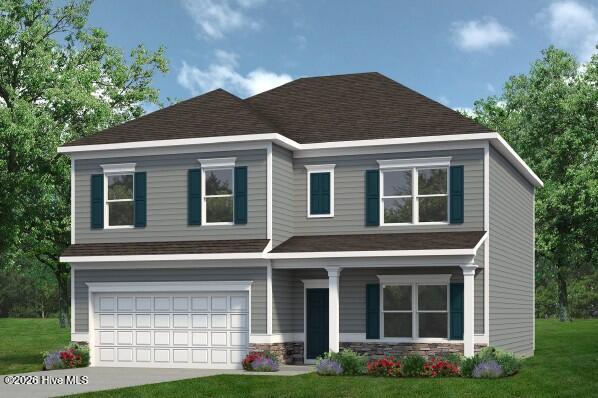

Description
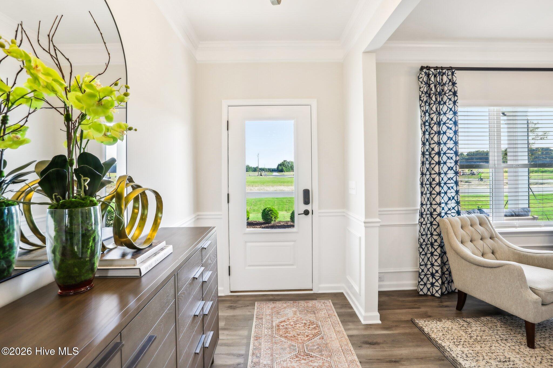
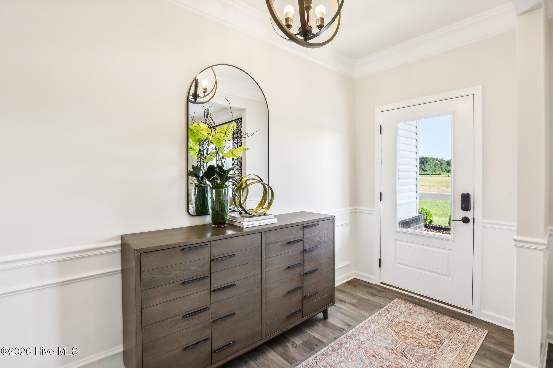
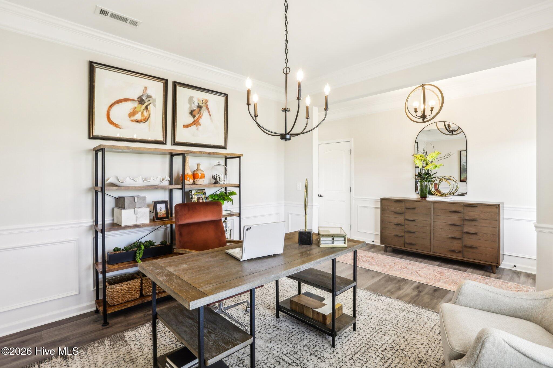
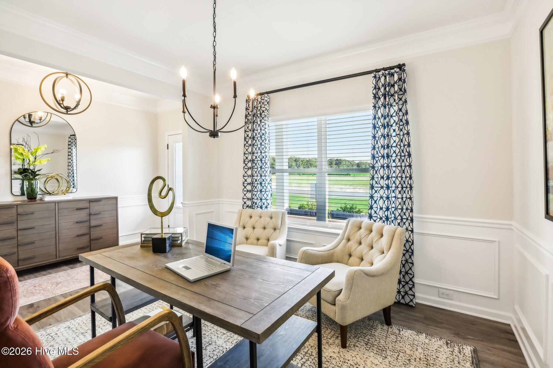
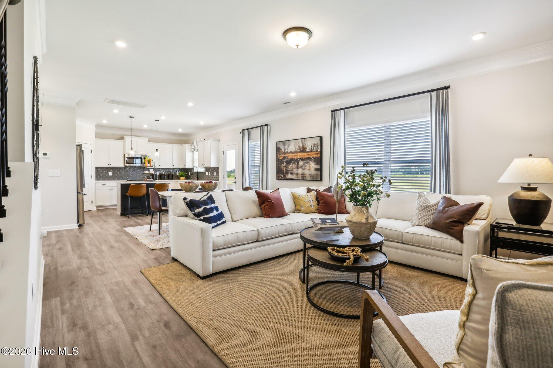
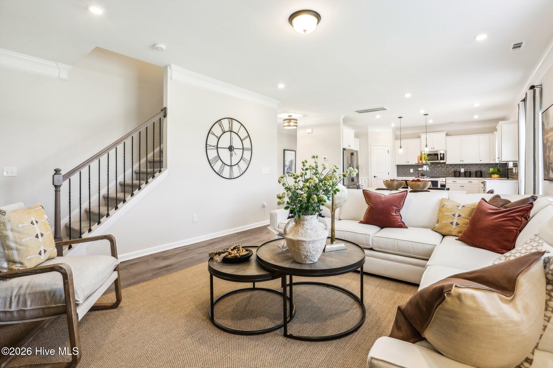
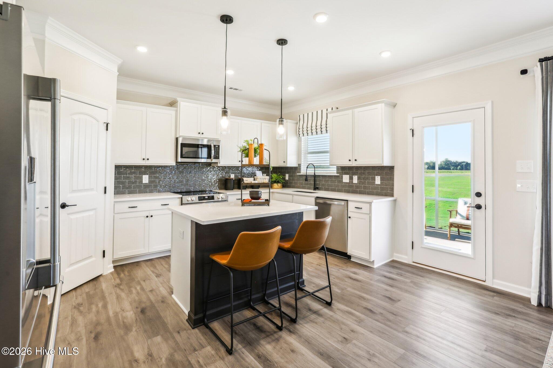
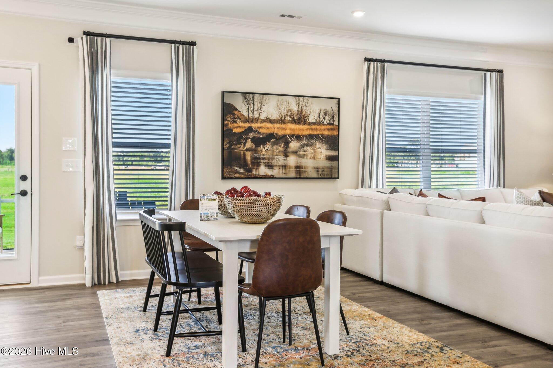
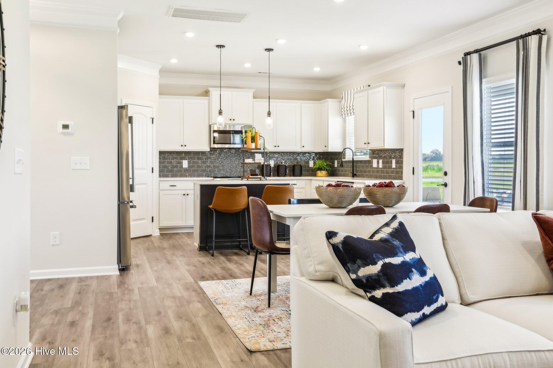
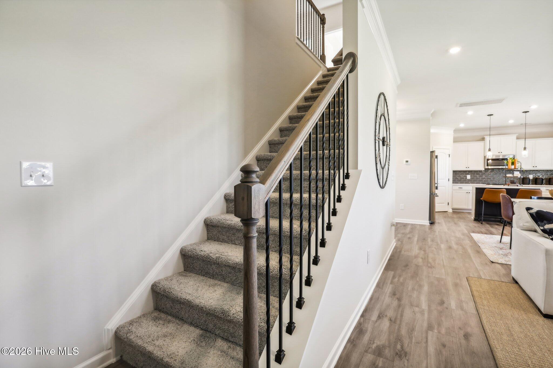
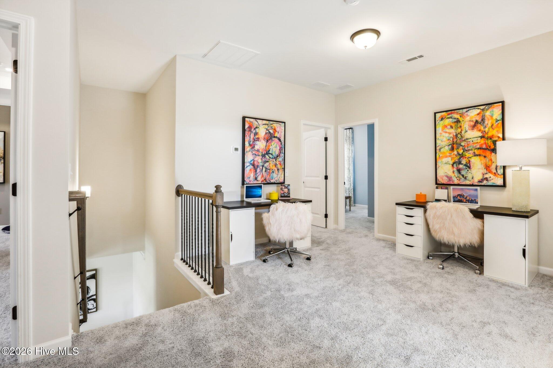
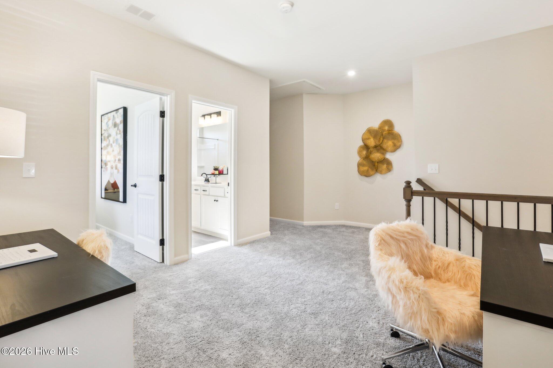
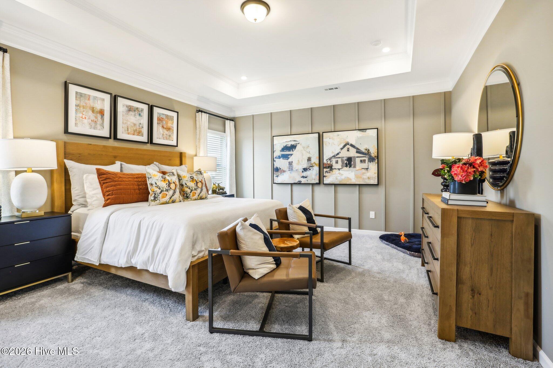
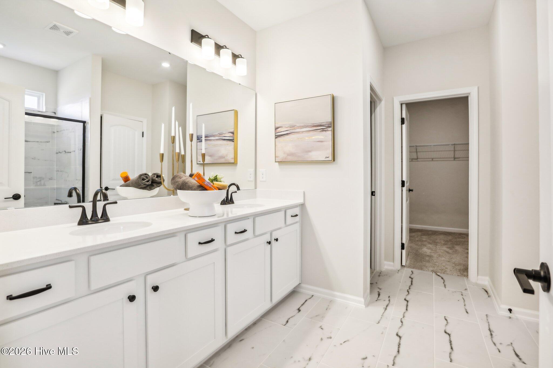
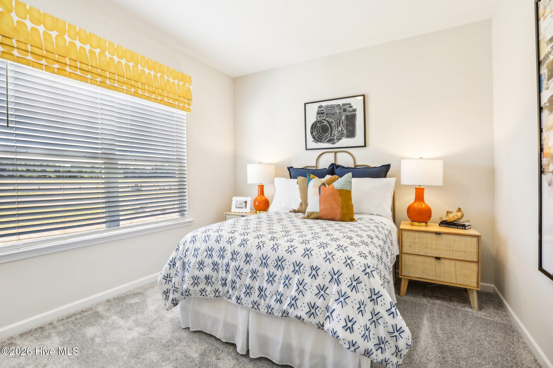
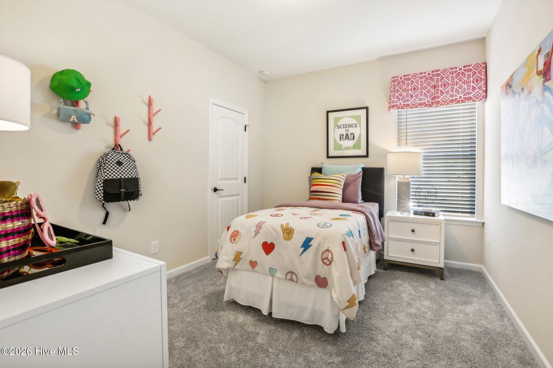
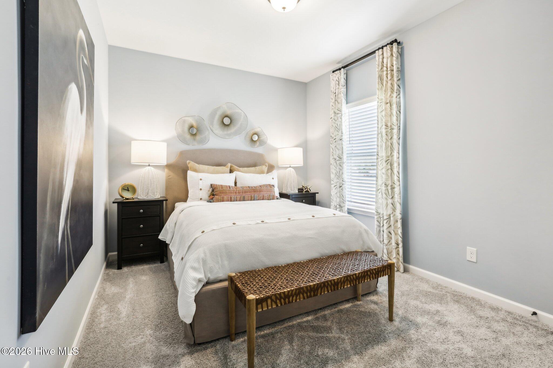
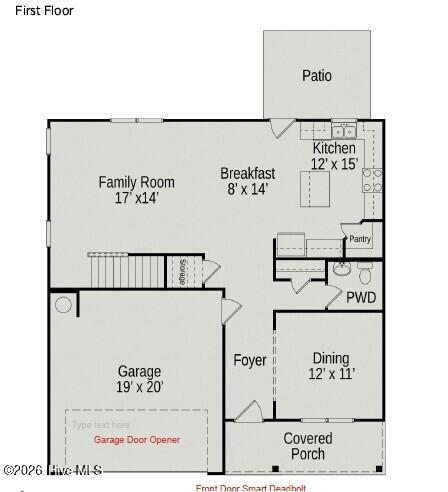
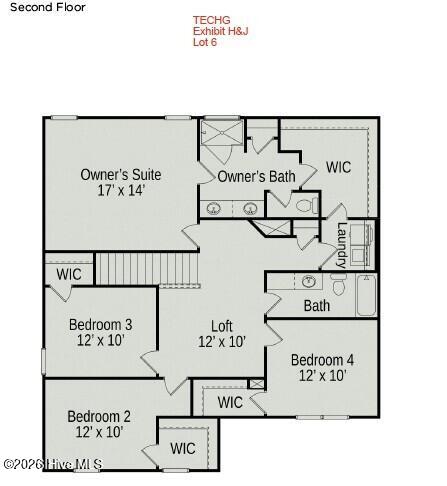
Smith Douglas Homes proudly presents the McGinnis C at The Exchange. THIS HOUSE IS UNDER CONSTRUCTION, ESTIMATED COMPLETION, JANUARY. *REPRESENTATIONAL PHOTOS Take advantage of the opportunity to own a beautiful new home for the new year. Step inside to a thoughtfully designed home where spacious interiors, beautiful finishes, and an abundance of natural light create an inviting atmosphere from the moment you arrive. Soaring 9-foot ceilings on both levels enhance the open, airy feel throughout this four-bedroom home. The welcoming foyer introduces a formal dining room ready for memorable dinners and special occasions. Beyond, sunlight pours through the windows of the spacious family room, creating a bright and comfortable gathering space that flows effortlessly into the kitchen. Granite countertops add a polished touch, while luxury vinyl plank flooring brings style and durability to the main living areas. Enjoy even more opportunities to relax outdoors with both a porch and patio. Upstairs, a versatile loft adds valuable bonus living space. Retreat to the impressive primary suite featuring a spa-inspired ensuite with dual vanities and a walk-in shower. Three generously sized secondary bedrooms and a conveniently located laundry room complete the second floor. Start the new year with the fresh beginning of a brand-new home at The Exchange!
Details
| MLS # | 100602591 |
|---|---|
| Listing Type | For Sale |
| Style | House |
| HOA Dues | $800 |
| Sub-Type | New Construction |
| Status | Active |
| Year | 2027 |
| Days On Site | 21 |
| Listing Provided By | Smith Douglas Homes, LLC | Tanya M Gore |
Features
| Bed(s) | 4 |
|---|---|
| Bath(s) | 3 Total |
| SQ Feet | 2,372 |
| Garage | 2 |
| Story(s) | 2 |
| Zoning | R-15 |
| Acreage | 0.13 |
| Property View | None |
Interior
| Interior Features | Walk-in Closet(s), High Ceilings, Kitchen Island, Pantry, Walk-in Shower, Walk-In Closet(s) |
|---|---|
| Heating Yes / No | Yes |
| Cooling Yes / No | Yes |
| Cooling | Central Air, Zoned |
| Fireplace Yes / No | No |
| Laundry Features | Dryer Hookup, Washer Hookup, Laundry Room |
| Rooms Total | 8 |
Exterior
| Roof | Shingle |
|---|---|
| Foundation Details | Slab |
| View | None |
| Construction Materials | Vinyl Siding, Wood Frame |
| Security Features | Smoke Detector(s) |
Parking
| Attached Garage Yes / No | Yes |
|---|---|
| Garage Yes / No | Yes |
| Parking Features | Attached, Garage Door Opener, Paved, Garage |
Utilities
| Utilities | Sewer Connected |
|---|
Taxes
| Tax Book Number | 20 |
|---|---|
| Tax Legal Description | The Exchange Lot 6 |
Area Information
| State | NC |
|---|---|
| County | Moore |
| City | Vass |
| Zip Code | 28394 |
| Community Name | The Exchange At Vass |
| School District | Moore County Schools |
| Elementary School | Vass Lakeview |
| High School | Union Pines High |
| Listing VS Median (in The Exchange At Vass) | |
Price: $362,040 low | high Med: $335,740 sqft: 2,372 low | high Med: 1,981 $ / sqft: $153 low | high Med: $170 On site: 21 low | high Med: 41.5 | |
Market Activity 28394
Request a showing
Request a showing
Contact
Learn More About This Property

| State | NC |
|---|---|
| County | Moore |
| City | Vass |
| Zip Code | 28394 |
| Community Name | The Exchange At Vass |
| School District | Moore County Schools |
| Elementary School | Vass Lakeview |
| High School | Union Pines High |
| Listing VS Median (in The Exchange At Vass) | |
Price: $362,040 low | high Med: $335,740 sqft: 2,372 low | high Med: 1,981 $ / sqft: $153 low | high Med: $170 On site: 21 low | high Med: 41.5 | |
