





Description
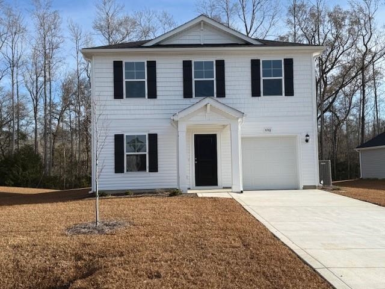
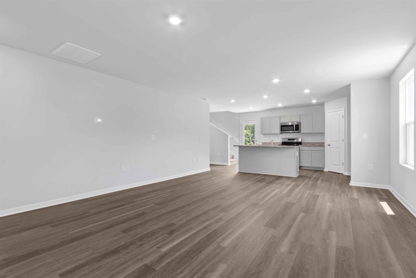
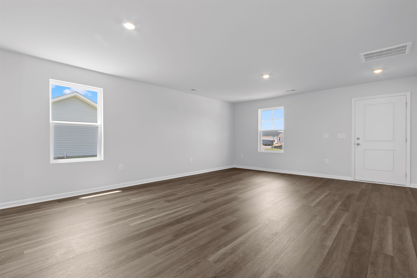
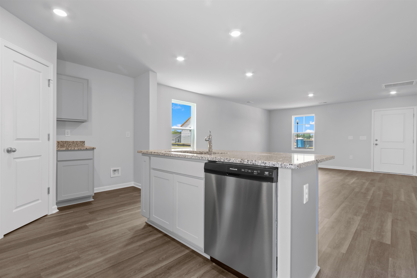
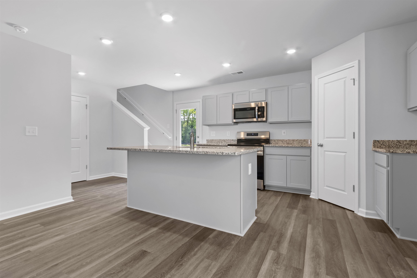
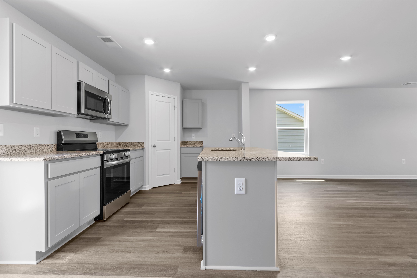
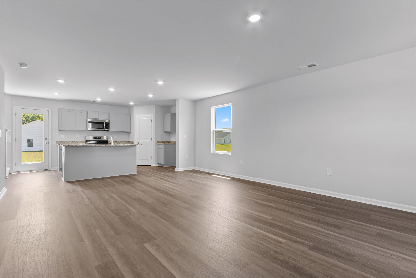
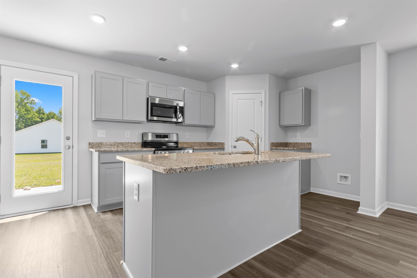
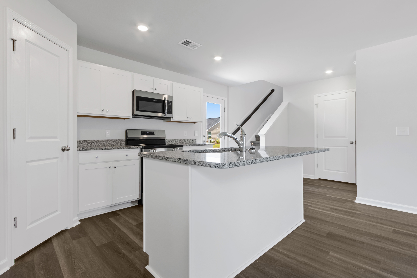
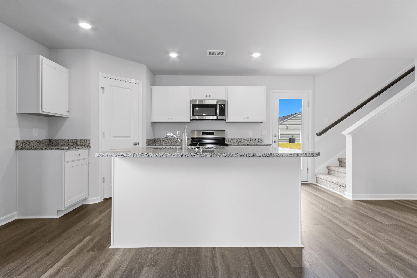
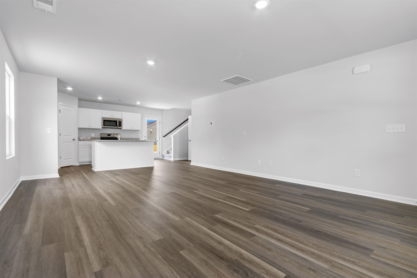
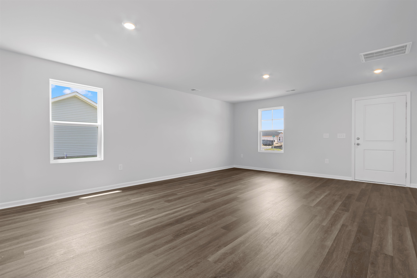
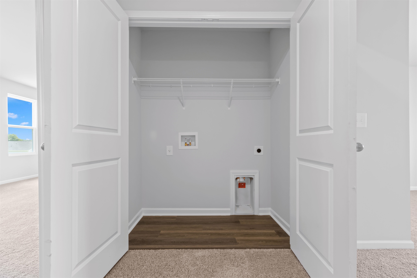
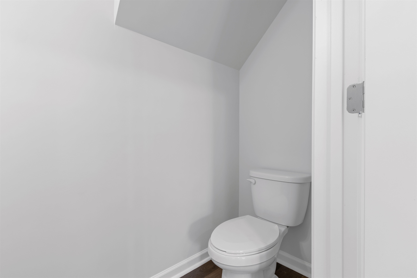
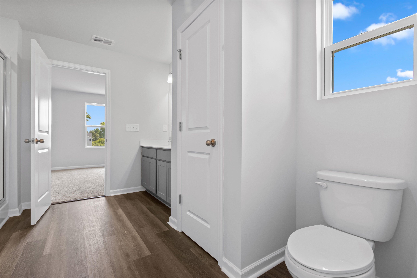
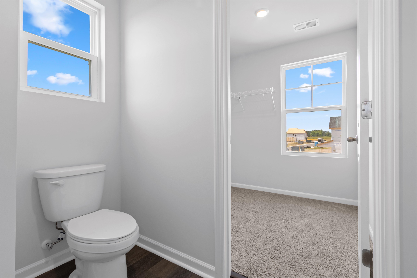
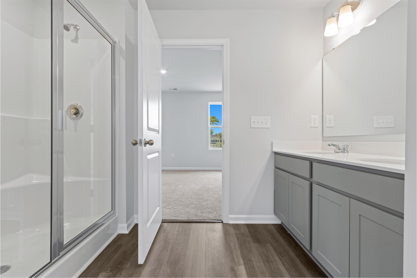
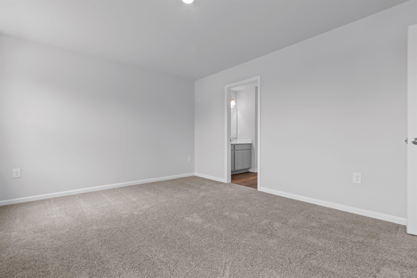
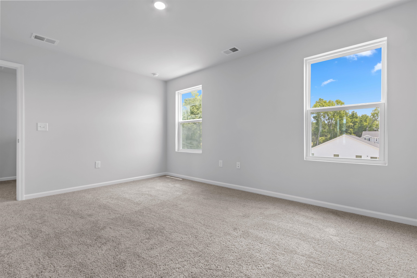
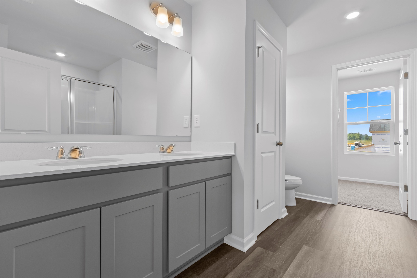
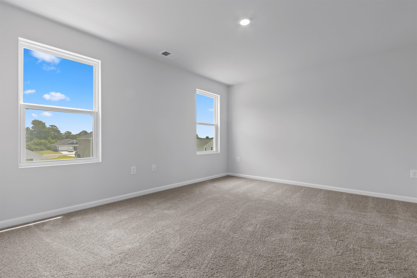
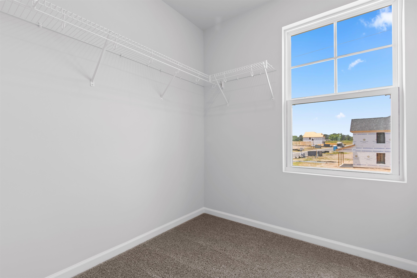
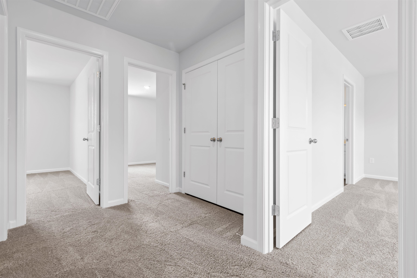
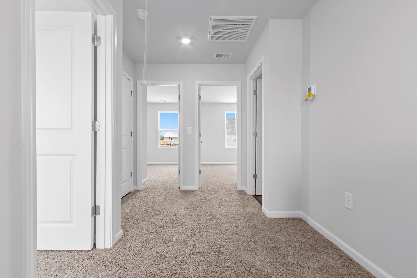
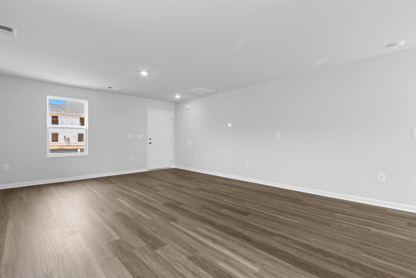
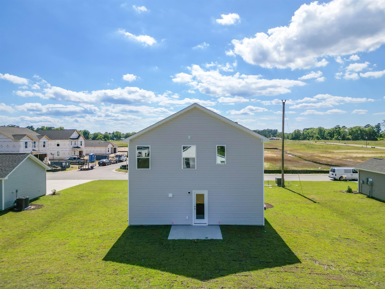
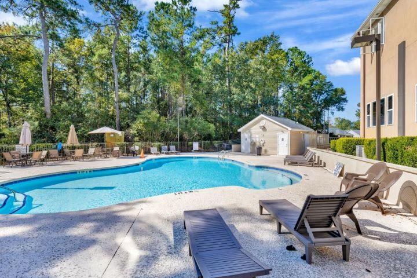
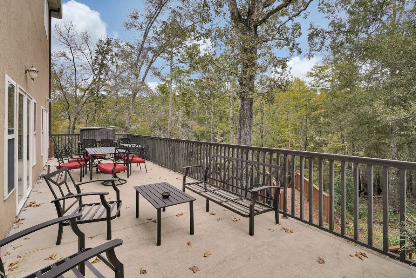
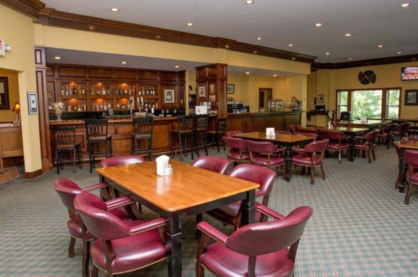
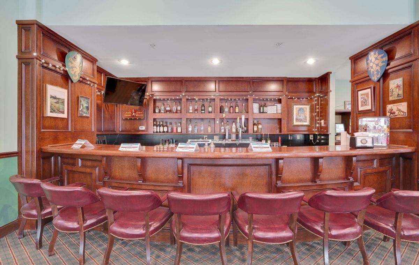
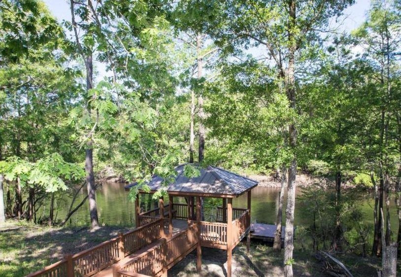
More space, taller ceilings, and free golf green fees for life-the Vision brings it all together at Shaftesbury Meadows. The Vision is a two-story home offering 3 bedrooms, 2.5 bathrooms, 9-foot ceilings on the main level, and an open layout designed for everyday living. The family room flows into the dining area and kitchen, creating one large gathering space without wasted space. The kitchen features Stone Gray 36-inch Shaker-style cabinets and plenty of room for cooking, dining, and entertaining. A powder room on the main level keeps the upstairs living space private when guests are over. Upstairs, all three bedrooms are conveniently located on the same level. The primary suite includes a private bathroom, while two additional bedrooms share a second full bath. The laundry room is also upstairs, so there's no carrying laundry between floors. Step outside to a 10' x 8' rear patio with a private backyard-an easy spot for grilling, relaxing, or spending time outside. Living at Shaftesbury Meadows also means free golf green fees for life. Walk, bike, run, or take your golf cart through the Shaftesbury community, then head to the clubhouse pub and grill for food and drinks. Photos are of a similar Vision home.
Details
| MLS # | 2612996 |
|---|---|
| Listing Type | For Sale |
| Style | House |
| HOA Dues | $34 |
| Sub-Type | Resale |
| Status | Active |
| Year | 2026 |
| Days On Site | 123 |
| Listing Provided By | DFH Realty Georgia, LLC | Scott Semones |
Features
| Bed(s) | 3 |
|---|---|
| Bath(s) | 3 Total |
| SQ Feet | 1,470 |
| Garage | 2 |
| Story(s) | 2 |
| Zoning | PDD |
| Acreage | 0.21 |
| Golf Course | Yes |
Interior
| Cooling Yes / No | Yes |
|---|---|
| Cooling | Central Air |
| Heating Yes / No | Yes |
| Heating | Central, Electric |
| Interior Features | Attic, Ceiling Fans, Dual Sinks, Pull Down Attic Stairs, Permanent Attic Stairs, Separate Shower, Walk In Closets, Breakfast Bar, Entrance Foyer, Stainless Steel Appliances, Solid Surface Counters |
| Furnished | Unfurnished |
| Appliances | Dishwasher, Disposal, Microwave, Range |
Exterior
| Exterior Features | Patio |
|---|---|
| Security Features | Smoke Detectors |
| Construction Materials | Vinyl Siding, Wood Frame |
| Foundation Details | Slab |
| Lot Features | Near Golf Course, Outside City Limits, Rectangular, Rectangular Lot |
Parking
| Garage Yes / No | Yes |
|---|---|
| Attached Garage Yes / No | Yes |
| Parking Features | Attached, Garage, Two Car Garage, Garage Door Opener |
Utilities
| Utilities | Cable Available, Electricity Available, Phone Available, Sewer Available, Underground Utilities, Water Available |
|---|
Location
| Community Features | Clubhouse, Golf Carts Ok, Recreation Area, Golf, Long Term Rental Allowed |
|---|
Area Information
| State | SC |
|---|---|
| County | Horry |
| City | Conway |
| Zip Code | 29526 |
| Area | 08A Loris to Conway Area South of Loris above Rt 22 |
| Community Name | Shaftesbury Meadows |
| Listing VS Median (in Shaftesbury Meadows) | |
Price: $264,990 low | high Med: $307,490 sqft: 1,470 low | high Med: 1,784 $ / sqft: $180 low | high Med: $172 On site: 123 low | high Med: 109 | |
Market Activity 29526
Request a showing
Request a showing
Contact
Learn More About This Property

| State | SC |
|---|---|
| County | Horry |
| City | Conway |
| Zip Code | 29526 |
| Area | 08A Loris to Conway Area South of Loris above Rt 22 |
| Community Name | Shaftesbury Meadows |
| Listing VS Median (in Shaftesbury Meadows) | |
Price: $264,990 low | high Med: $307,490 sqft: 1,470 low | high Med: 1,784 $ / sqft: $180 low | high Med: $172 On site: 123 low | high Med: 109 | |
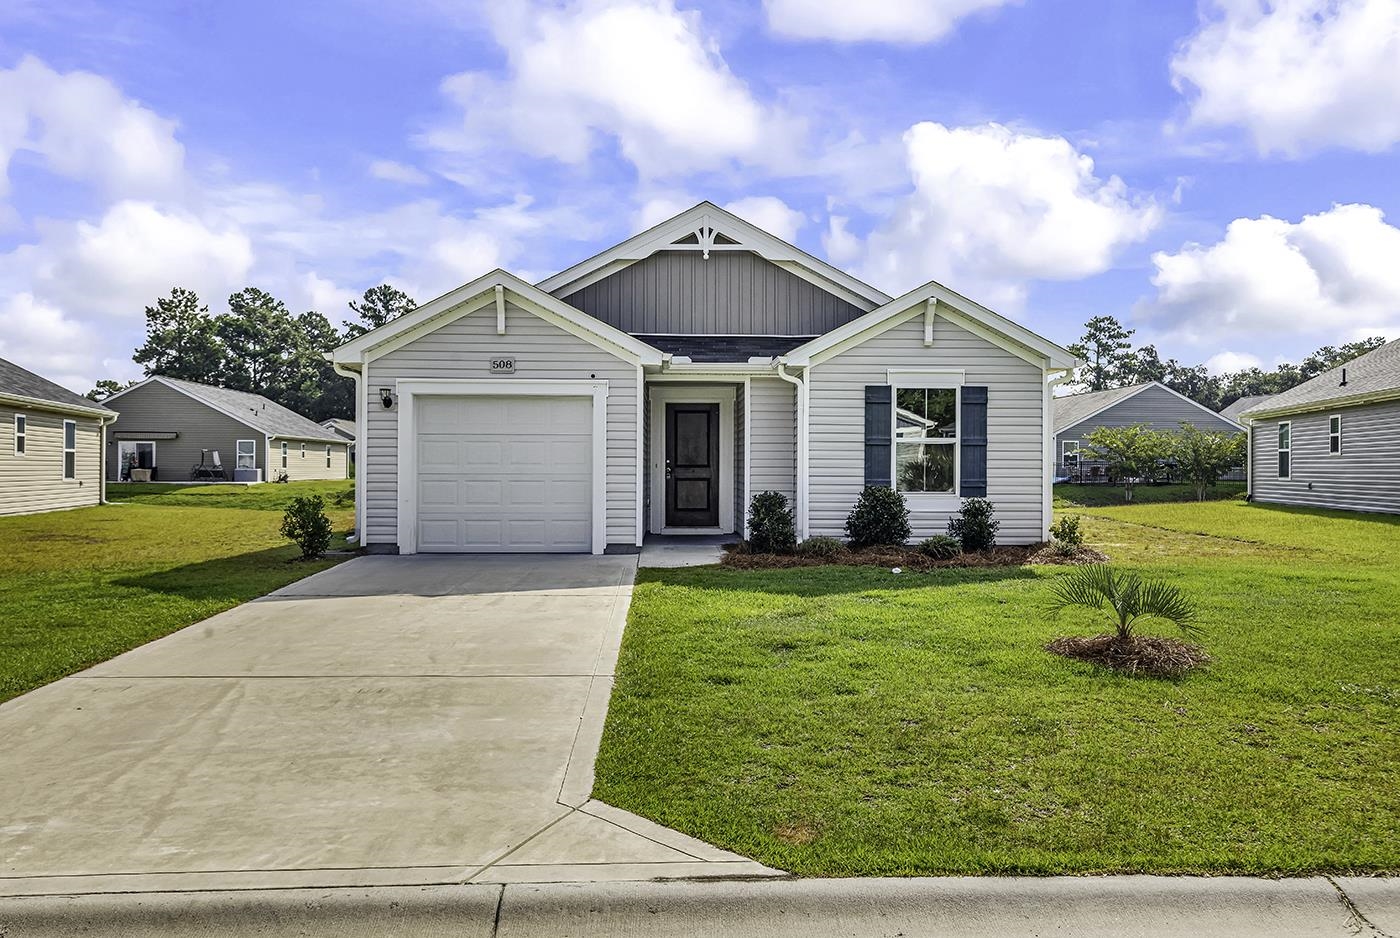 | $217,000508 Dundalk Dr.Conway, SC 29526 |
